1925 Bistro — Commercial Project — Commercial Interior Design
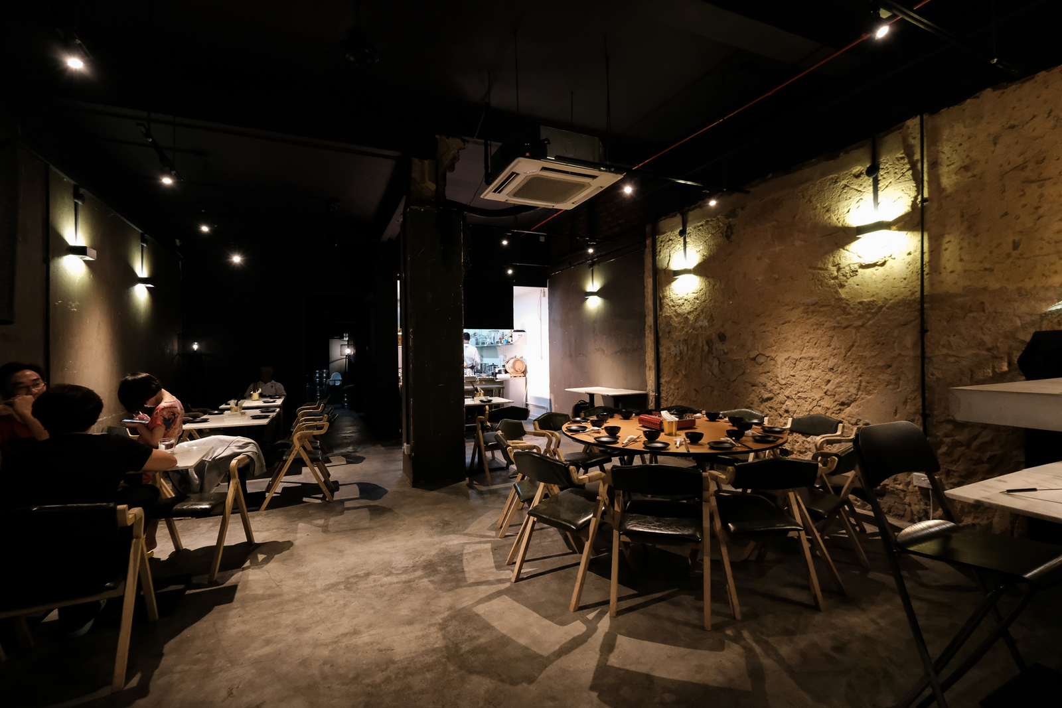
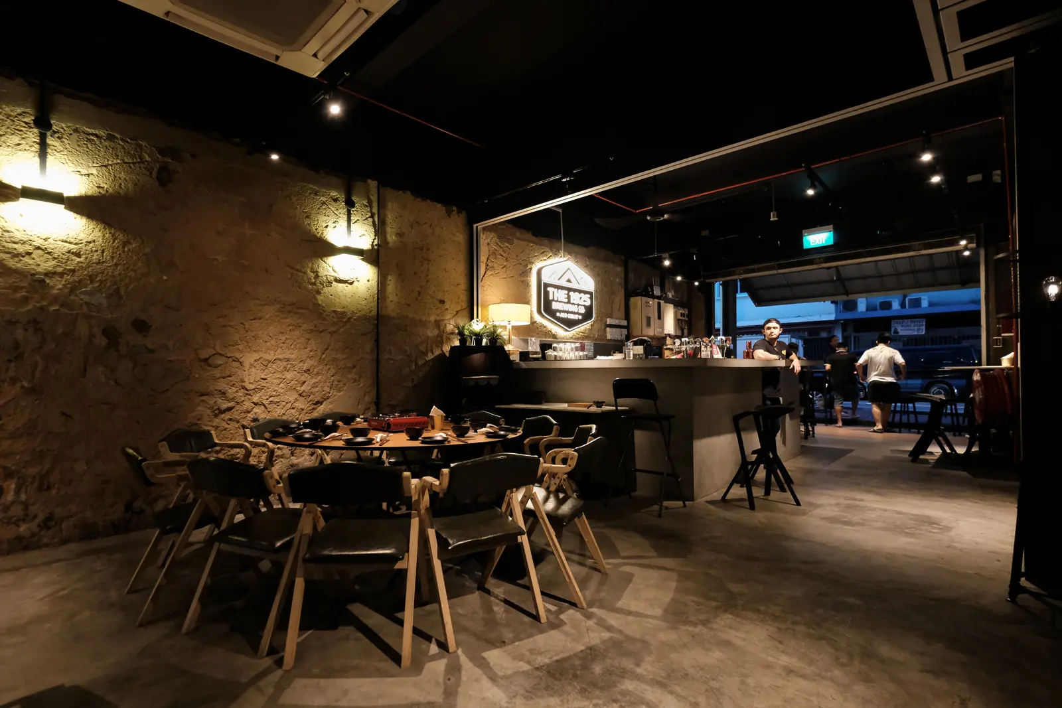
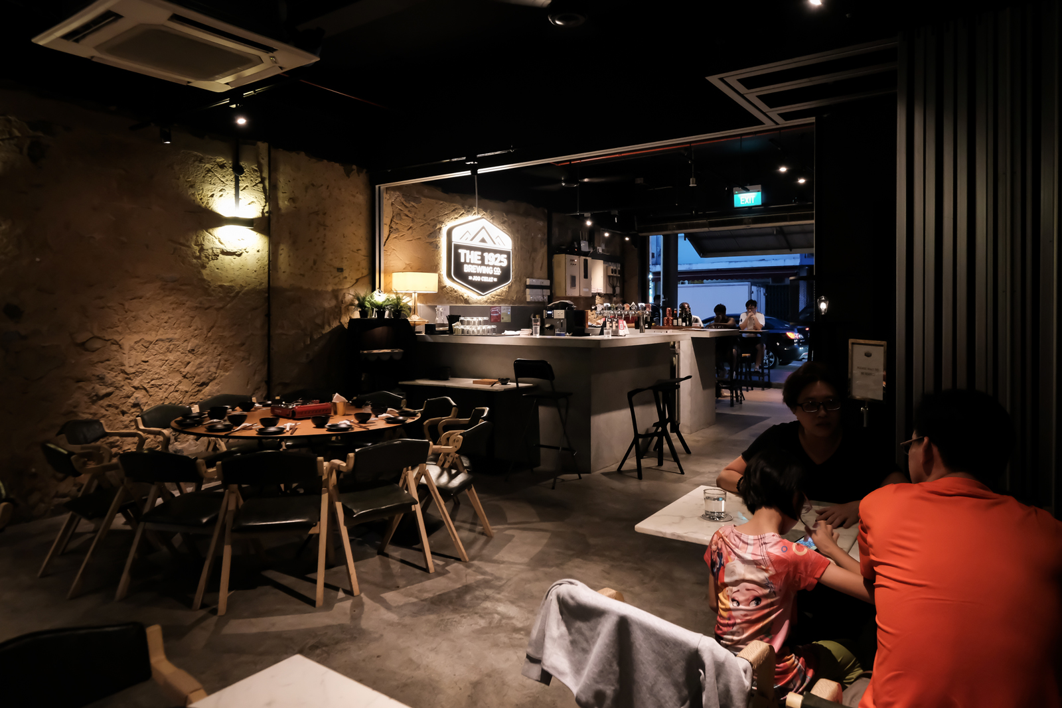
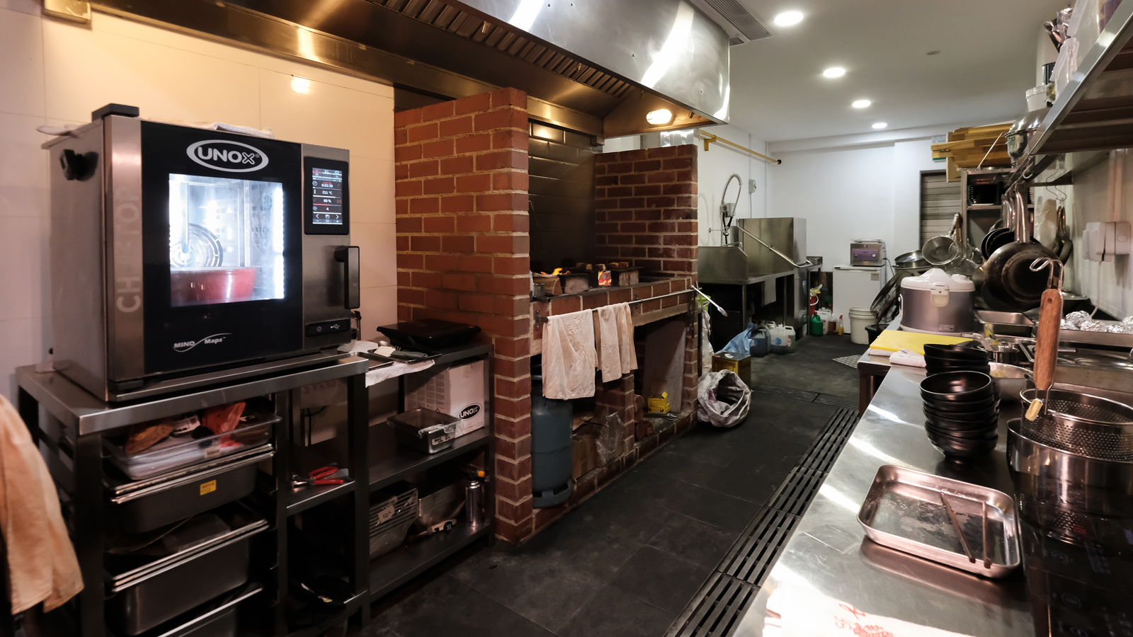
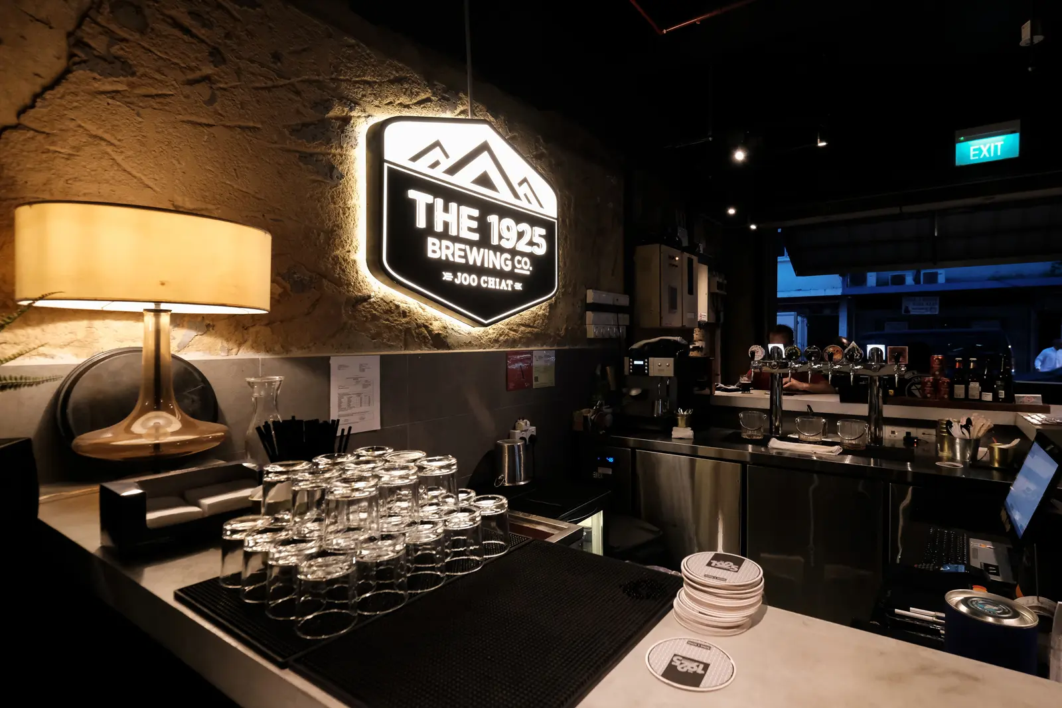
A completed commercial space interior design project by Nitty Gritty Interior — 1925 Bistro — Commercial Project, Singapore.
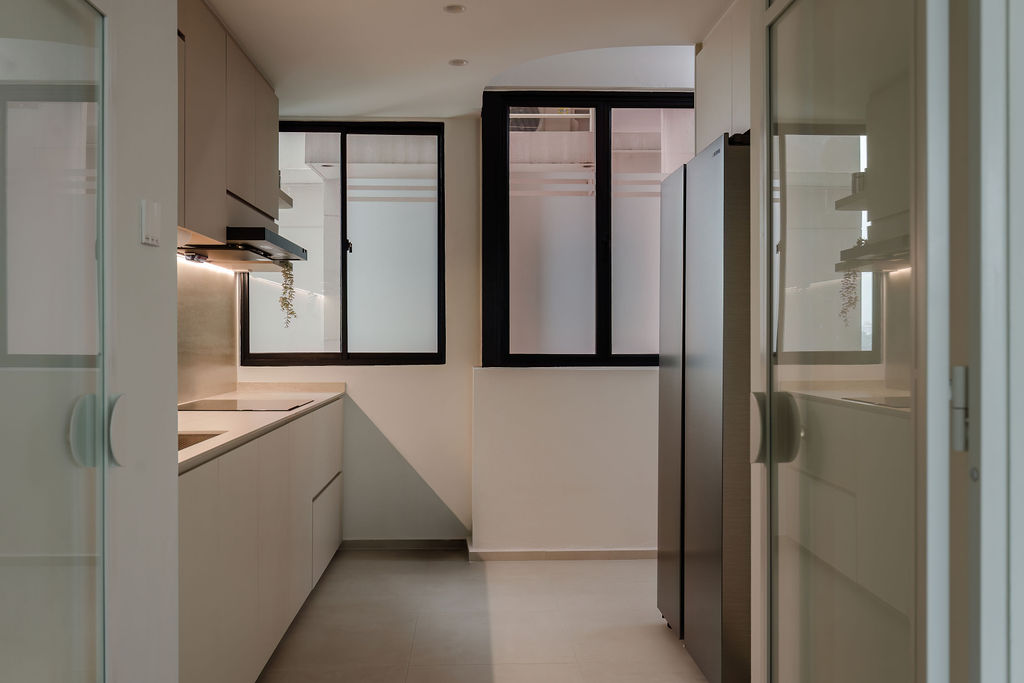
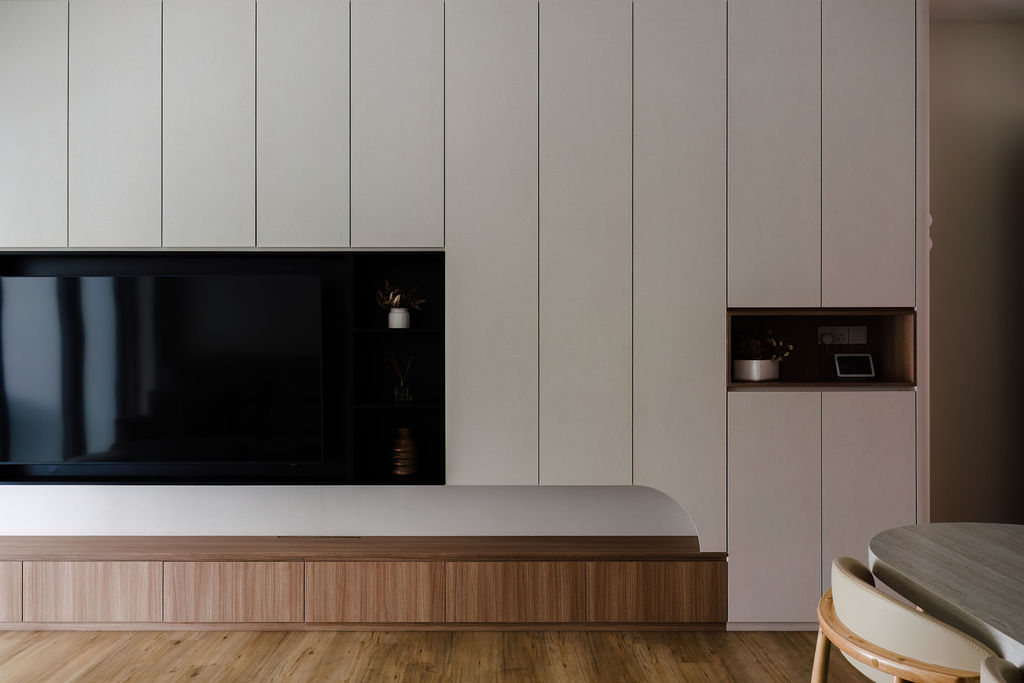
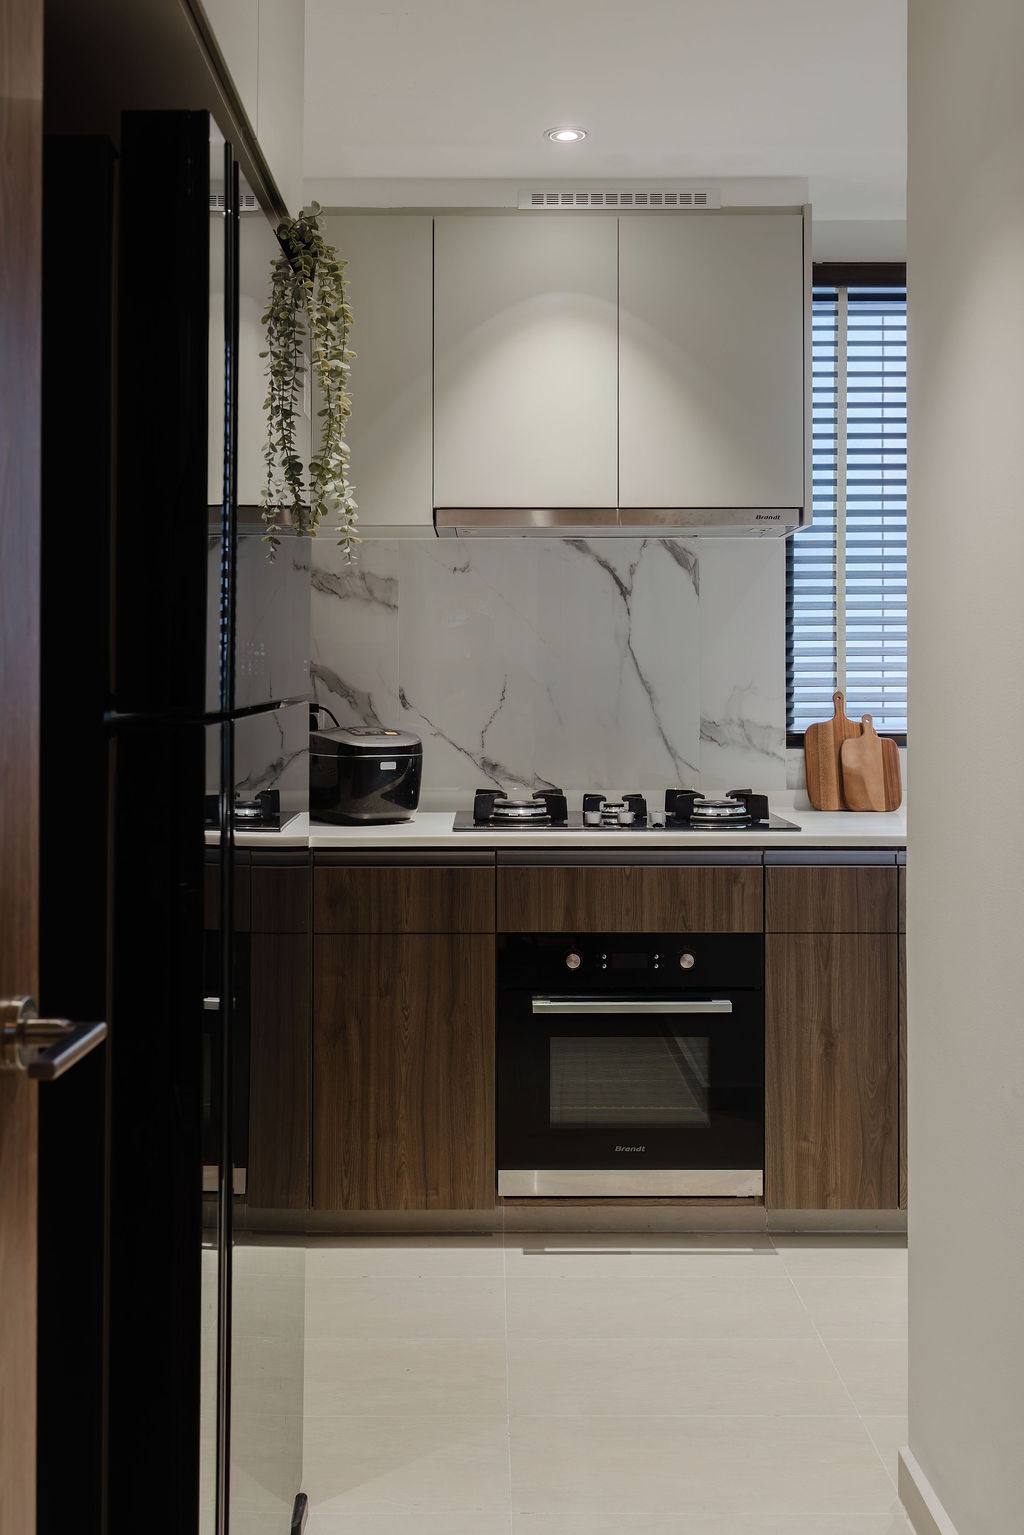
Designed around how the owners actually live, the renovation combines purposeful space planning with the firm's in-house carpentry: custom joinery, durable easy-care finishes, and details built to last.
Browse the full photo gallery below, and get matched for free if this style fits your vision.
Designed around how the owners actually live, the renovation combines purposeful space planning with the firm's in-house carpentry: custom joinery, durable easy-care finishes, and details built to last.
Browse the full photo gallery below, and get matched for free if this style fits your vision.
Portfolios