Renovation Guides
Interior Design Trends 2026: Ideas for Your Home
Nestly Editorial
October 14, 2026 • 3 min read
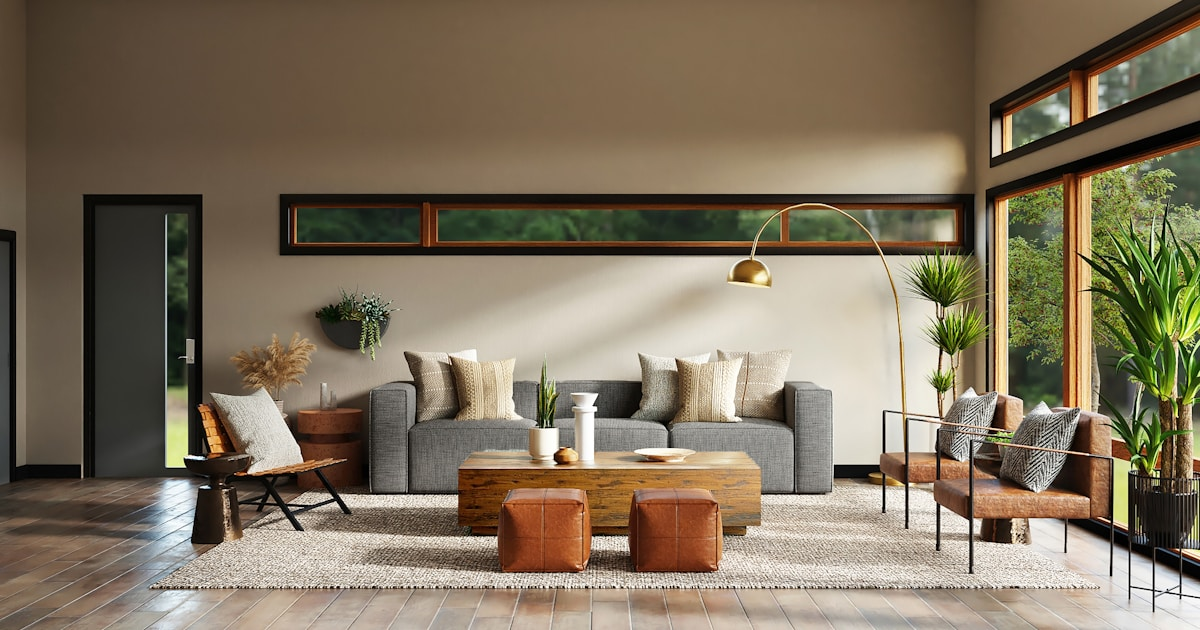
Exploring interior design trends for a Singapore renovation in 2026? Use this editorial shortlist to discuss ideas with your designer, not as a ranking of the most popular styles. Nestly has not conducted a market-wide trend survey. The useful question is which choices fit your rooms, daily routines, maintenance preferences and budget.
Warm colours: test the palette in your home
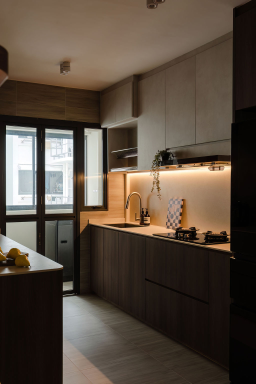
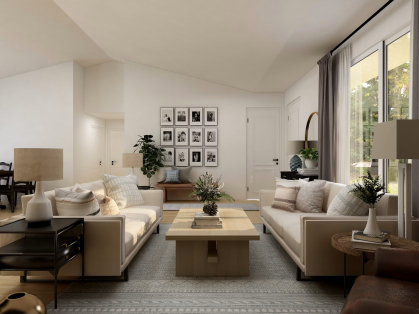
If you like a softer neutral interior, compare cream, clay or muted brown samples alongside the flooring and furniture you intend to keep. Look at them in daylight and under your planned lighting before approving a whole-room finish. A colour in a photograph may look different beside your existing tiles.
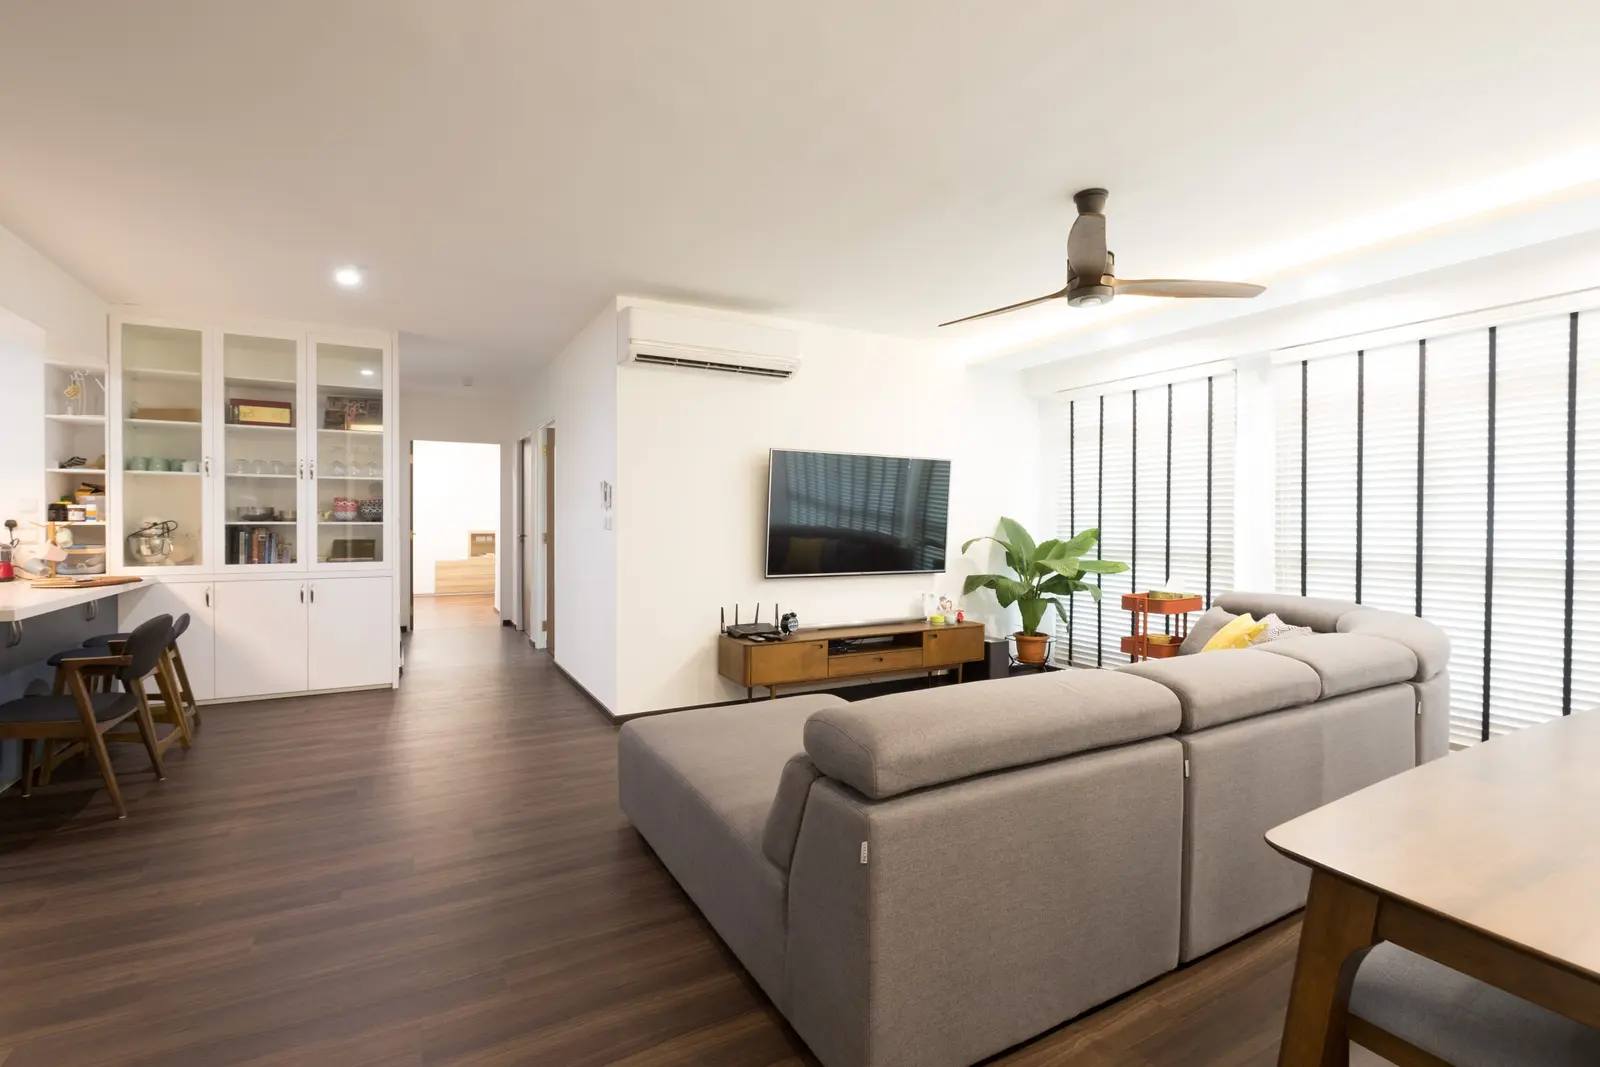
Use the minimalist design guide for a restrained approach, or compare the Japandi and Scandinavian planning guides to decide which details appeal to you.
Texture: choose a feature you want to maintain
Fluted panels, timber-look surfaces and textured finishes are options to explore rather than a requirement for a current-looking home. Ask to handle a sample, inspect its edges and confirm the cleaning method. Decide where texture adds something useful before repeating it across walls, cabinets and islands.
Ask the firm to price the feature separately from the essential work. That makes it easier to simplify the design if your budget changes without assuming a standard saving.
Material choices: ask for evidence behind the label
Terms such as “eco-friendly” or “formaldehyde-free” should lead to questions about the exact product, supporting documents and proposed installation materials. Do not treat the look of a board or a generic sales description as evidence of its emissions or environmental performance.
NEA advises homeowners to discuss low-formaldehyde products and ventilation before renovation, including these requirements in the contract and schedule. Its guidance on interior building products explains product labels, supporting test reports and ventilation considerations. Ask your project team how these apply to the products being specified; a material claim alone does not determine when a renovated room is ready for occupation.
Flexible work areas: design around the task
Before choosing a built-in study, list what you need to fit: chair, screens, storage, sockets and space to move. Discuss glare, video-call backgrounds and whether another person needs the room at the same time. Compare a movable desk with a fixed installation instead of assuming every home needs a dedicated study.
Lighting and smart controls: check everyday use
Describe the routines you want to support, such as reading, cooking or switching off lights at bedtime. Ask the installer about compatible devices, manual controls, internet dependence, maintenance access and replacement arrangements. Have the electrical scope checked before confirming fixtures or cabinetry that conceal equipment.
Turn saved pictures into a renovation brief
- Choose a small set of images and annotate the specific colours, storage ideas or finishes you like.
- List what must stay, what needs changing and what is optional.
- Ask for dimensions, specifications and separate prices for optional features.
- Compare the full scope, including preparation and installation, before selecting a proposal.
Browse interior design portfolios for discussion points. Use the renovation calculator to organise an indicative budget, or Design My Home to explore AI concepts from your floorplan. AI images are inspiration, not measured construction drawings. When your brief is ready, request designer matching; suitability and availability depend on your requirements and the participating firms.