Design Styles
Minimalist Interior Design Ideas
Nestly Editorial
October 6, 2026 • 4 min read
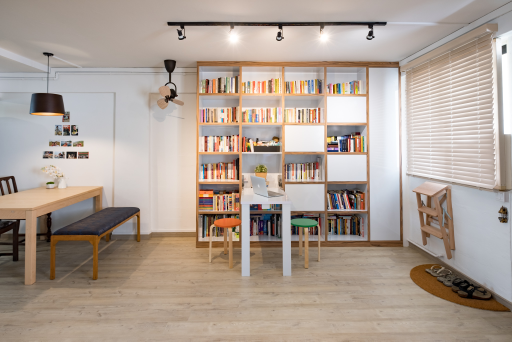
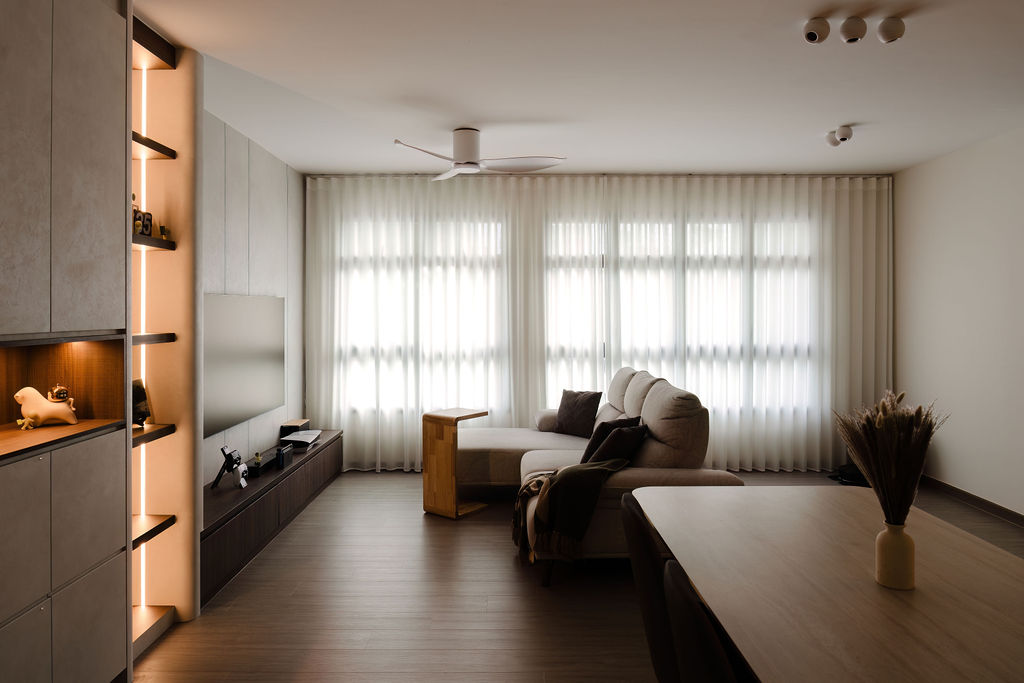
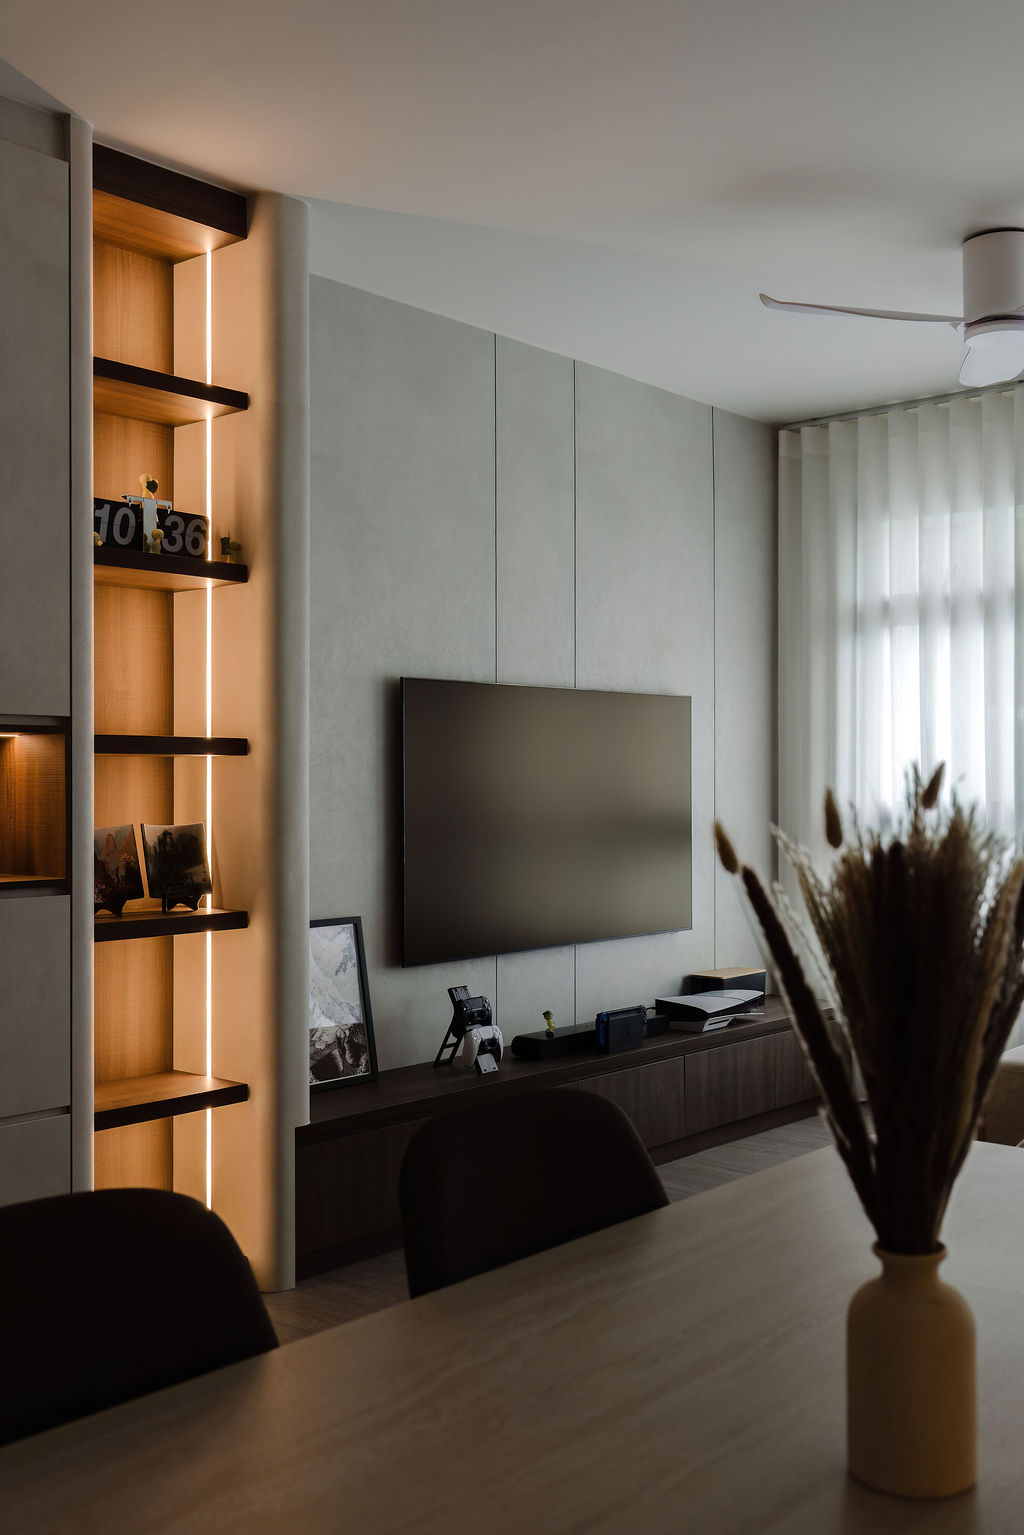
Planning a minimalist interior for your Singapore home? Start with the way you use each room, the belongings you need to keep and the furniture you want to retain. Use this guide to prepare a brief for your designer, whether you are renovating a BTO flat, resale home or condominium.
Start with daily routines, not an empty room
Write down what happens at home on an ordinary day: getting ready for work, cooking, working from home, doing laundry and relaxing. Decide which activities need a permanent place and which can share a space. A pared-back appearance should still leave room for the people and possessions that matter to you.
Bring reference images, but annotate them. Explain whether you like the colours, furniture arrangement, storage or lighting. This gives your designer a clearer brief than asking them to copy an entire photograph.
Plan a living room around actual furniture
List the dimensions of any sofa, dining table, television unit or desk you intend to keep. Ask your designer to mark these on a measured layout and discuss routes between the entrance, seating, kitchen and bedrooms. Check how doors, drawers and chairs will open or move.
For a shared living and dining area, discuss whether a movable table or a smaller set of furniture suits your routine. Before committing to built-in seating or a full television wall, compare it with a freestanding option and consider how your needs might change.
Give storage a specific job
Make a room-by-room inventory rather than requesting storage everywhere. Include shoes, bags, cleaning equipment, luggage, hobbies and items used only occasionally. Show the designer the larger objects that a cabinet must accommodate.
- At the entrance: decide where keys, daily footwear and bags will go.
- In the living room: plan for cables, controllers, books and anything children need to reach.
- In bedrooms: discuss hanging space, folded clothing, bedside items and access around the bed.
- In a work area: include equipment, charging points and a place to put work away.
Choose open or closed storage according to what you want to display and how you prefer to maintain it. Ask to try proposed cabinet handles or opening mechanisms before selecting them for the whole home.
Compare colours, materials and lighting together
A restrained colour palette is one possible starting point, not a fixed rule. Bring samples together and look at them under the lighting planned for the room. Discuss where you want contrast, warmth or texture instead of choosing each finish separately.
Ask suppliers about care instructions, repair options and the suitability of each proposed material for its location. For lighting, explain where you read, prepare food and work, as well as the atmosphere you prefer when relaxing. Include switch positions and maintenance access in the discussion.
Set a budget around the scope
Use an itemised scope to compare proposals rather than treating “minimalist” as a price category. Separate retained items, new furniture, carpentry, finishes, electrical work and other proposed works. Ask what is excluded and how changes would be priced.
If a proposal exceeds your budget, identify your priorities and request alternatives for individual items. Our renovation budget and quotation checklist can help organise that conversation.
Prepare your minimalist design brief
Bring your floorplan, retained-furniture measurements, storage inventory, reference images, budget and intended timing. Browse minimalist portfolios on Nestly for ideas, then use our designer-selection checklist to discuss relevant experience and the proposed scope.
You can also explore concepts with the free AI floorplan design tool. AI images are concept references, not measured construction drawings. Review the consent details before submitting your contact information for designer follow-up.
Reviewed 6 October 2026.