Design Styles
Japandi Style Homes: A Complete Guide
Nestly Editorial
October 9, 2026 • 3 min read
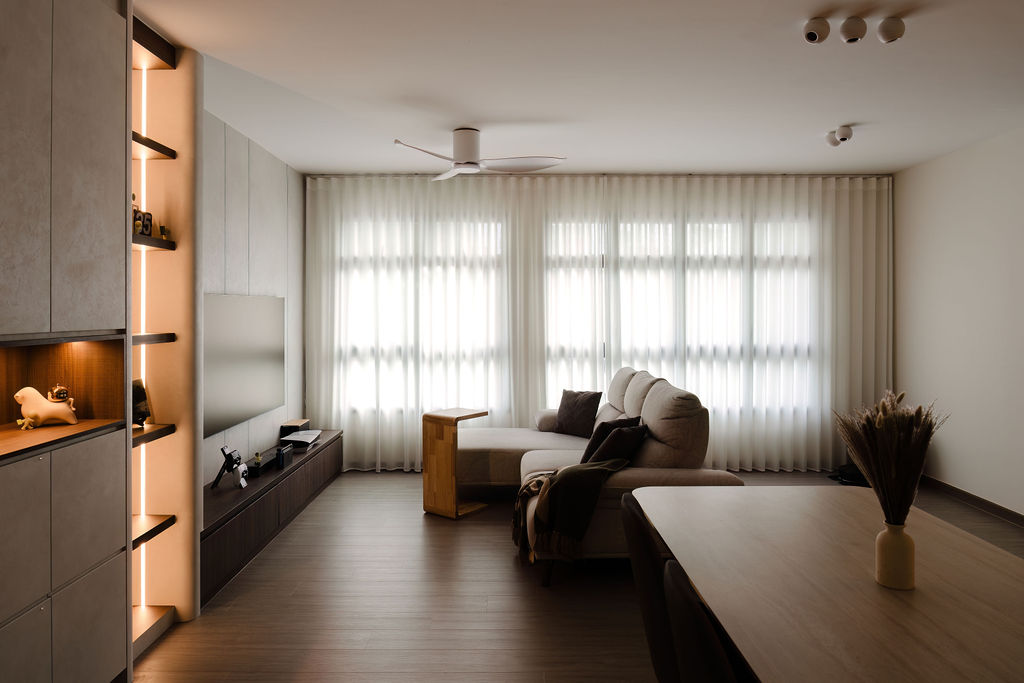
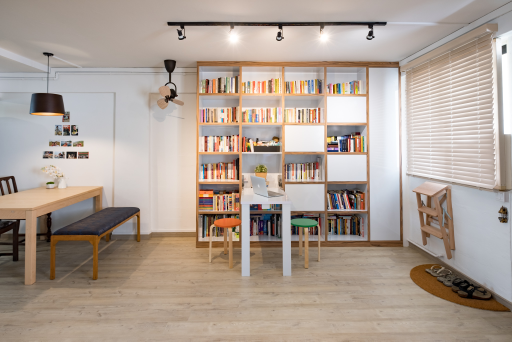
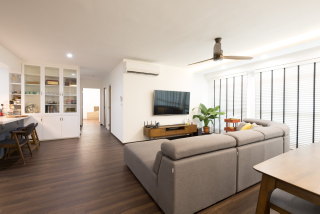
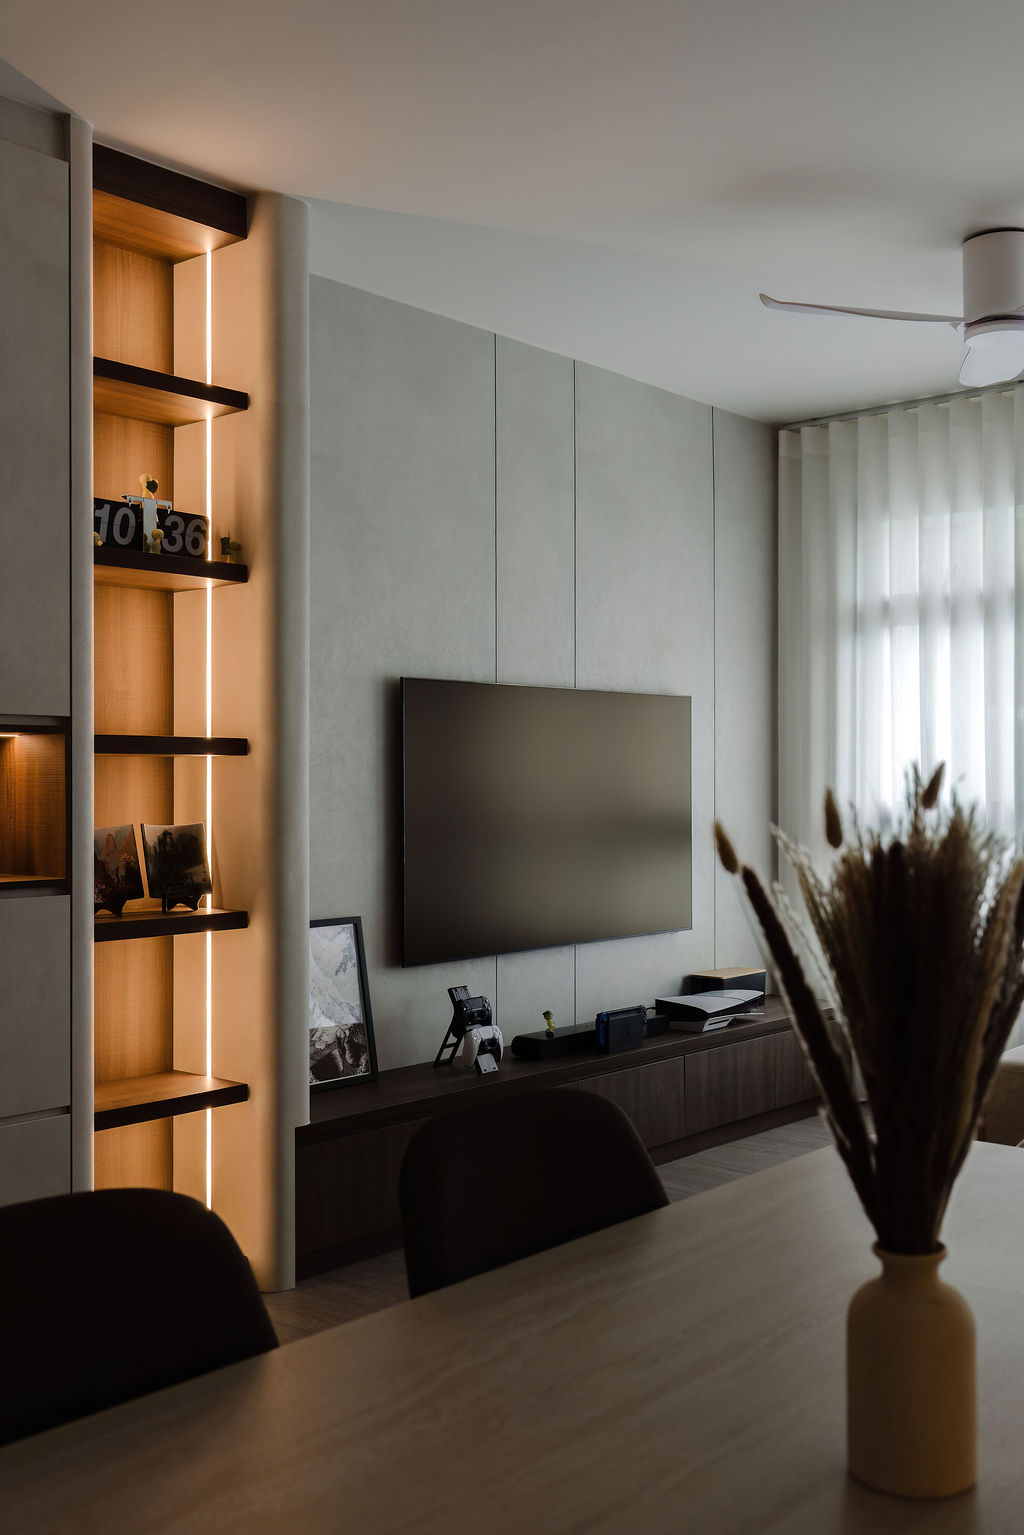
Planning a Japandi-inspired home in Singapore? Start by identifying what appeals to you in your reference images: timber tones, a restrained palette, low furniture, textured finishes or a room with fewer visible objects. Turn those preferences into a brief that fits your household rather than asking a designer to reproduce an entire photograph.
Choose the elements you want to live with
For a starting mood board, try timber alongside sand, clay or soft neutral tones. Compare a light palette with a darker timber option and explain which feels more like home to you. You can explore a similar pared-back approach in our minimalist home planning guide.
Collect material samples and view them together in your actual rooms. Ask what each surface is made from, how it should be cleaned and what repair options are available. A colour or style name does not establish how well a product will resist wear.
Try low furniture before committing
If you like platform beds or low sofas, try sitting down and getting up from examples with a similar height. Include the household members who will use them. Discuss mattress thickness, bedside storage and cleaning access when comparing bed designs.
Bring measurements for furniture you intend to keep. Ask the designer to mark furniture, door swings and storage access on a measured plan. Leave the proposed layout open for discussion until you have checked how daily activities will work in each room.
Give screens and decorative joinery a purpose
Before adding a slatted screen, fluted wall or custom ledge, explain what you want it to do. Is it dividing activities, screening a view, displaying objects or simply adding texture? Ask to compare the proposed feature with a simpler alternative.
Discuss cleaning between slats or grooves, access to switches and sockets, and how the detail meets adjacent walls and floors. Ask your designer to show a sample or detail drawing before approving custom work. Do not assume that a decorative screen provides the same privacy or sound separation as a closed room.
Plan storage around belongings
Make a list of daily-use items and larger belongings, including shoes, bags, books, hobbies and luggage. Decide what you want to display and what you prefer to put away. In bedrooms, compare wardrobe access and hanging space; in living areas, include cables and equipment.
Open shelving, freestanding cabinets and built-in joinery are all options to discuss. Choose according to your routine and intended use of the room rather than treating one storage method as a requirement of the style.
Compare quotations by scope
A Japandi label is not a renovation price. List retained items, new furniture, finishes, carpentry, lighting and any other proposed work. Ask for an itemised quotation and identify where custom details affect the proposal.
Use our renovation budget and quotation checklist to compare inclusions, exclusions and alternatives. If a proposal exceeds your budget, discuss which features matter most and which can be simplified.
Prepare for your first designer discussion
Bring your floorplan, furniture measurements, storage list, annotated reference images, budget and timing. Browse Japandi portfolios for ideas, then use the designer-selection checklist to discuss relevant experience and the proposed team.
For an initial visual concept, try Design My Home. AI images are concept references, not measured construction drawings. Review the consent details before submitting contact information for designer follow-up.
Reviewed 9 October 2026.