Design My Home / Free floorplan design brief
Explore AI interior design ideas from your floorplan
Upload your floorplan and tell us how each room should feel and function. Explore AI interior concepts before speaking with a designer. Your result appears on a private link, and we email you when it is ready.
Results are generated in a queue and are not always immediate. AI concepts may change proportions or details and need a designer's measurement check. This free service also connects you with selected interior design firms; the consent below explains who may contact you.
Planning your budget? Try the free renovation cost calculator.
Questions about your free AI interior design concept
Use your floorplan to explore ideas, then discuss the practical details with an interior designer.
What will I receive?
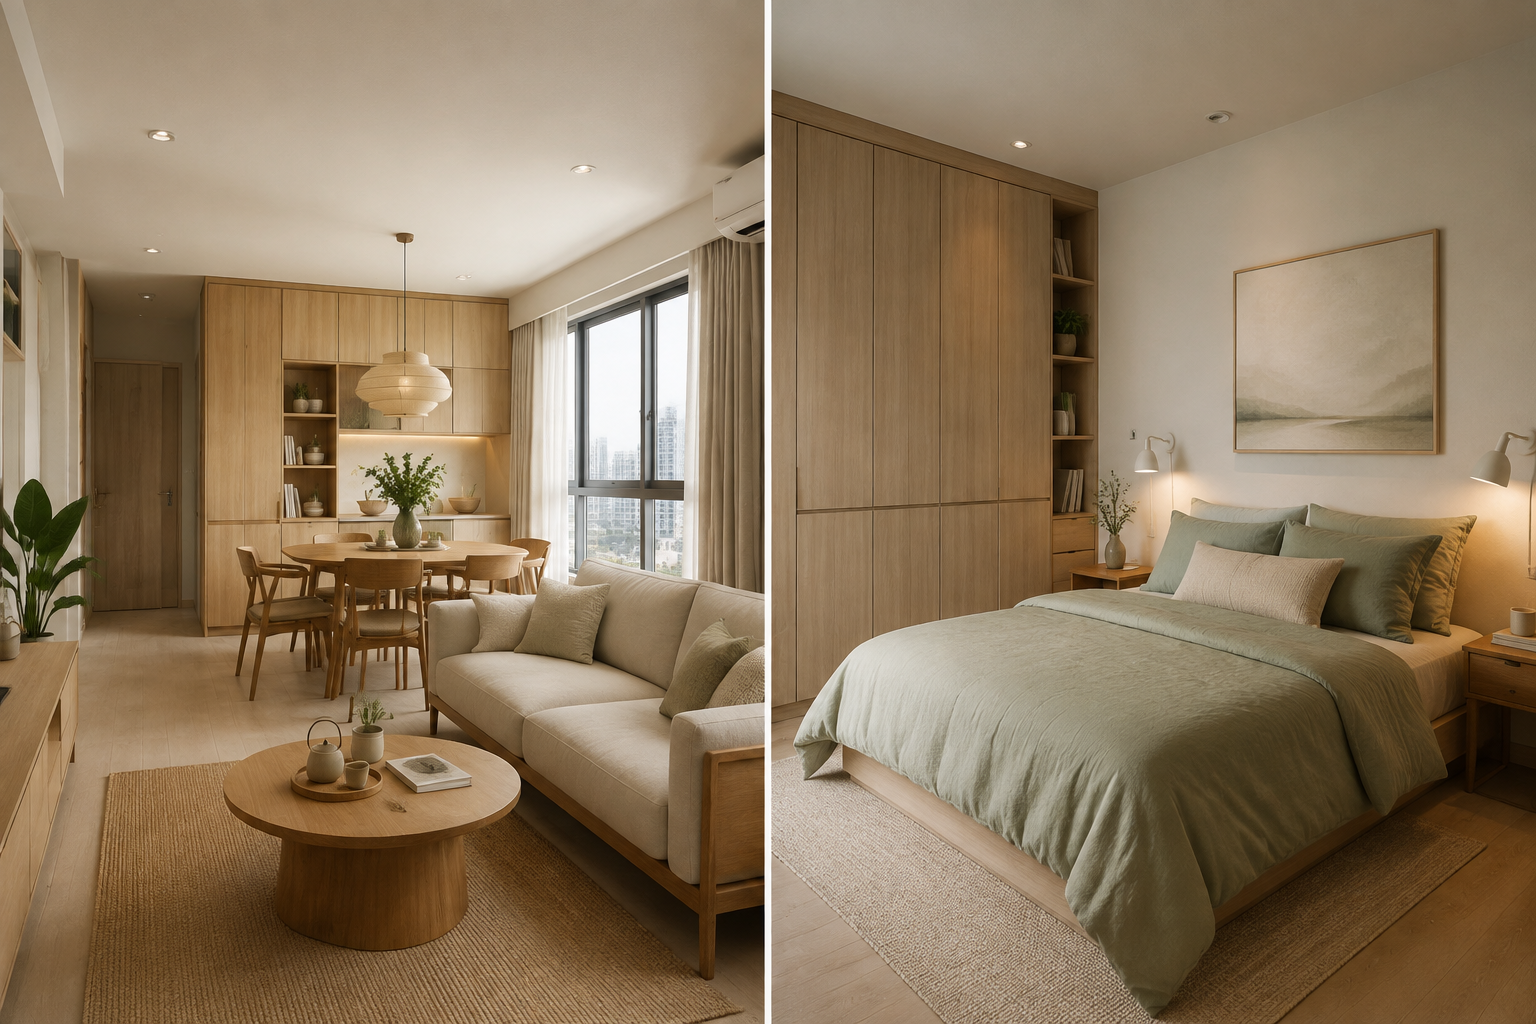
An AI concept board and room-by-room suggestions based on your floorplan and brief, available through a private viewing link. The concept board may combine several views; it is not a set of construction drawings.
Is the service free, and who will contact me?
The tool is free for homeowners and also serves as a renovation enquiry. Before submitting, you must agree to the stated AI processing and sharing of your contact details, floorplan and requirements with selected interior design firms. Nestly and those firms may contact you about your request by phone, WhatsApp or email.
What floorplan can I upload?
Upload a clear JPG, PNG or PDF up to 8 MB, preferably with room labels and dimensions. Remove identity numbers and unnecessary personal information. JPG and PNG plans support room pins; for PDFs, describe each room in the form.
How long does generation take?
Generation runs in a queue and is not always immediate. Keep your viewing link: the page updates while processing, and we email you when the result is ready. Timing depends on demand and successful processing.
Can I renovate directly from the AI layout?
No. AI images can change proportions, walls, openings or other details. Treat them as design inspiration. An interior designer or other appropriate professional must check measurements, services, clearances and the feasibility of proposed changes.
Is my floorplan result public?
Your private result is not listed in the public gallery and is marked to discourage search indexing. Anyone with the viewing link can access it, so share it carefully. The contact-sharing consent still applies to the information in your submission.
Preparing for a renovation? Read our BTO planning guide or guide to choosing an interior design firm.