Design Styles
Scandinavian Interior Design in Singapore
Nestly Editorial
October 8, 2026 • 3 min read
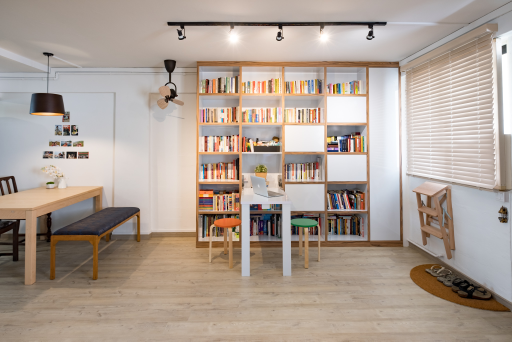
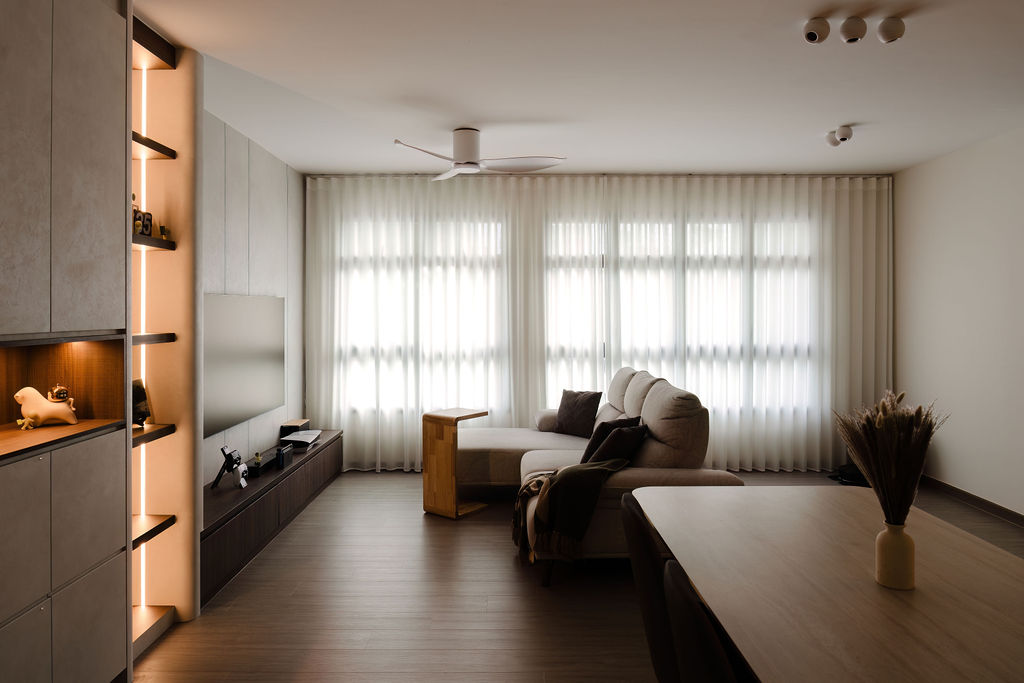
Planning a Scandinavian-inspired home in Singapore? Use your reference images to explain the colours, timber finishes and furniture you enjoy, then work through how those choices fit your rooms and routines. This guide helps you prepare that discussion for an HDB flat or condominium.
Build a palette from samples
For a starting mood board, try light walls, timber tones and textiles, then add contrast where you want it. These are options to explore, not a rule that every room must be white or every piece of furniture must match.
Bring flooring, cabinet and fabric samples together. Compare them in the room at different times of day and under the lights you intend to use. Ask your designer to show alternatives if an existing floor or a retained piece of furniture does not suit the first palette.
Plan the living and dining areas together
Mark the furniture you intend to keep on your floorplan, using its actual measurements. Discuss the route from the entrance to the kitchen and bedrooms, where dining chairs move when in use, and what happens when guests visit.
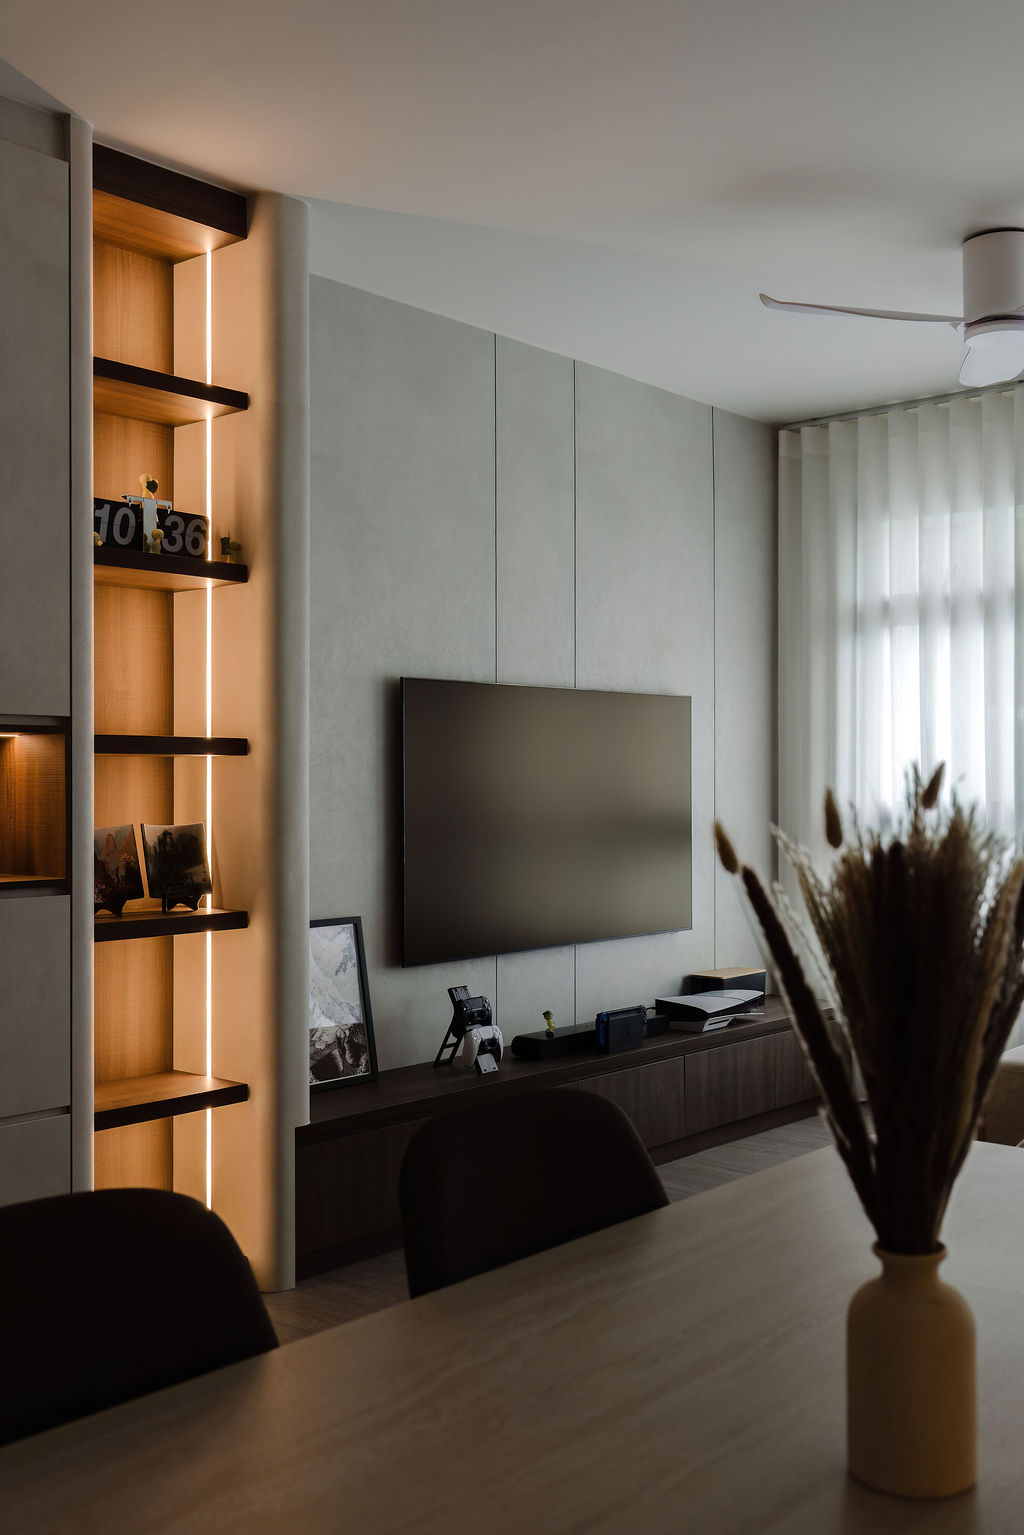
Compare a freestanding television unit with built-in cabinetry, or a movable dining table with a fixed arrangement. Ask what each option means for storage, access to sockets and future changes. A light-coloured finish does not create extra floor area; check the proposed layout before choosing the finish.
Make storage suit your household
List the belongings that need a home: shoes, bags, books, children's items, cleaning equipment and luggage. Decide what you enjoy displaying and what you prefer behind doors. There is no need to specify built-in storage everywhere to follow a particular style.
- Living room: show the designer your entertainment equipment and explain how you want cables and everyday items stored.
- Bedrooms: check access around the bed, wardrobe doors and the place where you get ready.
- Work area: plan for the actual desk, chair, equipment and charging needs, including how the space is used after work.
Choose finishes for daily use
Ask suppliers about cleaning, maintenance and repair for each proposed finish. Discuss spills, pets, children and your willingness to maintain textured surfaces. Compare the specifications of the actual products offered rather than assuming that similar-looking materials perform the same way.
For lighting, explain where you read, cook and work as well as the atmosphere you want when relaxing. Review sample light settings and switching arrangements with your designer instead of selecting every fitting from a photograph.
Budget for the work, not the style name
A style label alone does not define a renovation scope. Separate the items you will retain from proposed flooring, carpentry, electrical work, kitchen and bathroom work, loose furniture and lighting. Ask for inclusions, exclusions and alternatives for the items that matter most to you.
Use Nestly's renovation budget and quotation checklist to organise your comparison. Agree on how changes will be priced before committing to additional work.
Prepare a brief for your designer
Bring your floorplan, retained-furniture measurements, storage list, reference images, budget and intended timing. Browse Scandinavian portfolios for ideas and use our designer-selection checklist to discuss relevant experience and the proposed scope.
To explore an initial concept, try Design My Home. AI images are concept references, not measured construction drawings. Review the consent details before submitting contact information for designer follow-up.
Reviewed 8 October 2026.