Design Styles
Industrial Interior Design for Singapore Homes
Nestly Editorial
October 11, 2026 • 3 min read
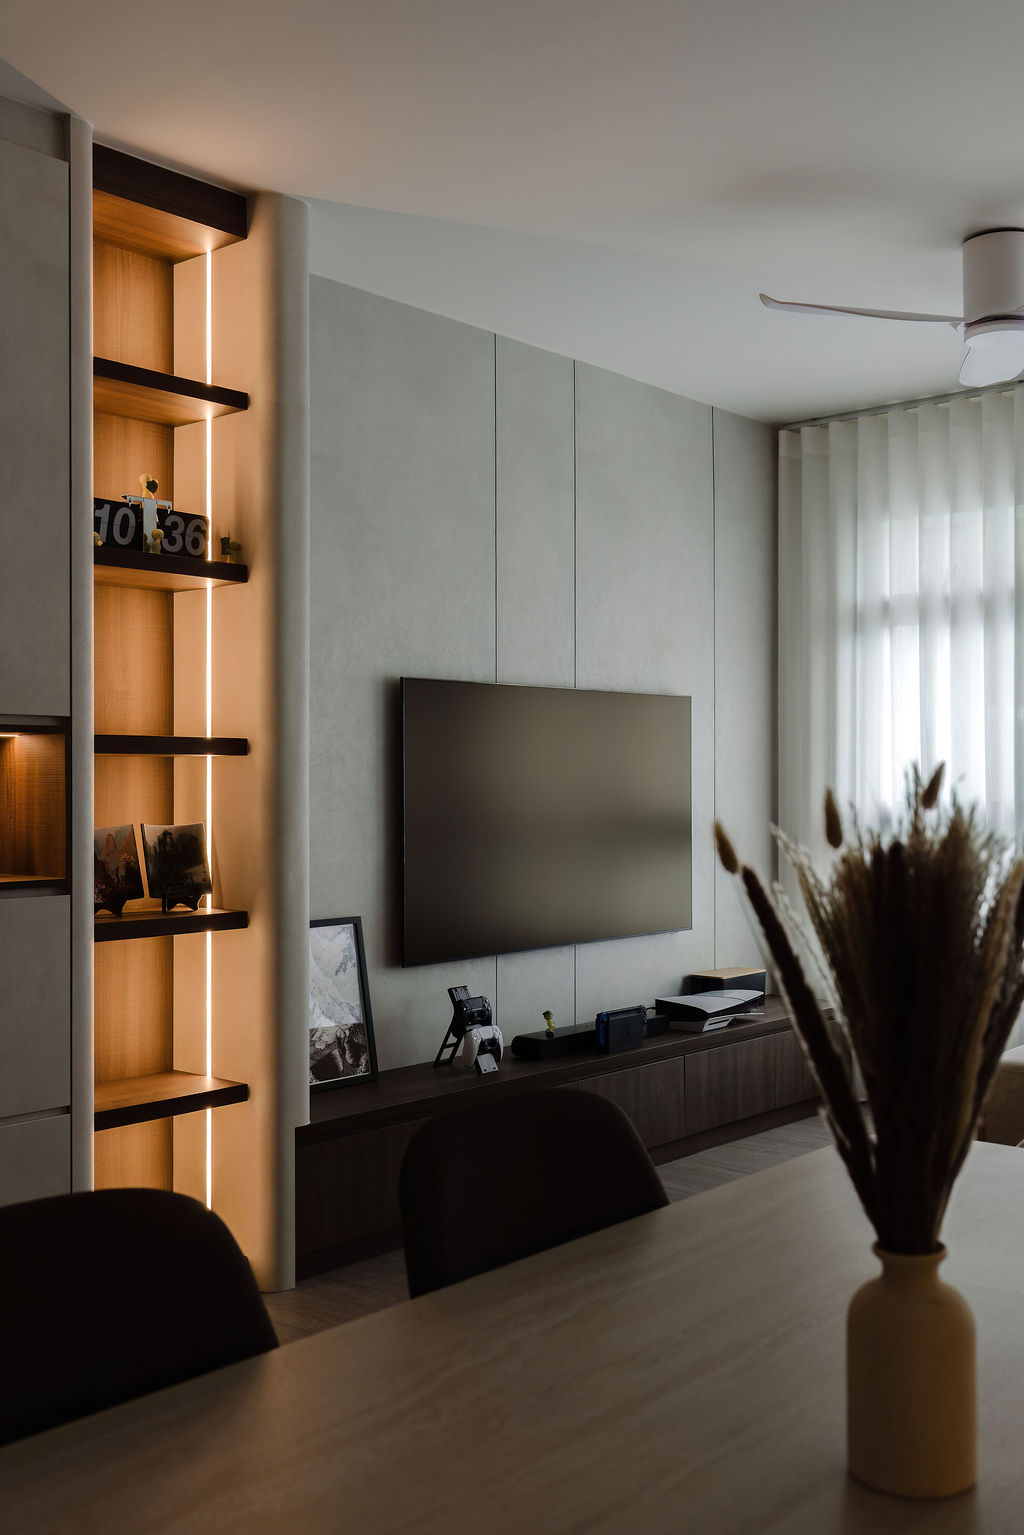
Industrial interior design combines concrete-look surfaces, dark metal accents and visible textures. For a Singapore home, start with the way you use each room: storage, daylight, seating and cleaning matter more than reproducing a warehouse photograph. You can explore the look without assuming that walls, ceilings or building services can be altered.
Plan the look around your rooms
- Living room: try one concrete-look wall or a dark shelving frame alongside lighter walls. Mark the sofa, television and walking routes on your floorplan before choosing feature finishes.
- Kitchen: compare open shelves with enclosed cabinets for the items you use daily. Ask how proposed glass partitions open, how they are cleaned and whether they affect access to appliances.
- Bedrooms: consider timber tones, curtains and a limited number of metal details if you want a softer version of the style. Plan bedside lighting and socket locations around the furniture.
Compare actual finish systems, not just appearance
Cement screed, decorative coatings, concrete-look tiles and vinyl are different products. A photograph does not establish their suitability for your floor or wall. Ask each designer to identify the exact material, substrate preparation, sealer or topcoat, installation method and maintenance instructions in the quotation.
- Request samples and inspect them under the lighting planned for your home.
- Ask about staining, water exposure, surface movement, repairs and any product-specific warranty exclusions.
- For flooring, ask about transitions between rooms, finished levels and suitability for the proposed location.
- Check how exposed shelving, textured surfaces and lighting fittings will be accessed for cleaning.
No finish should be treated as universally crack-proof, stain-proof or suitable for every wet area. Obtain the supplier's specification for the actual product instead of relying on a style label.
Check alterations before committing to a layout
Do not assume that achieving an industrial look requires removing a wall or exposing concealed services. HDB evaluates certain works, including wall demolition, and the renovation application may require a floorplan showing the proposed work. Some works require a Qualified Person. Check the scope with your contractor against HDB's renovation permit guidance and its renovation information and contractor directory before proceeding.
For a condo, ask the management team for the current renovation requirements before finalising alterations. Bring the existing floorplan and any available building information to your design consultation.
Build a quotation around the work
There is no single reliable price for an industrial-style home. Compare quotations using the same room-by-room scope: surfaces retained or replaced, preparation, carpentry, partitions, electrical work, fittings, disposal and making good. Ask which quantities and specifications are included, what is excluded and how variations will be priced. Our renovation cost planning guide can help you prepare the comparison.
Prepare a useful design brief
List the rooms to renovate, finishes you want to keep, storage needs, maintenance preferences and your overall budget. Save a few reference images and explain which details you like. Browse portfolios tagged industrial for starting points, then confirm each project's materials and scope with its firm.
You can also use Design My Home to explore AI concepts from your floorplan, or request interior designer matching. AI concepts are visual ideas, not measured construction drawings or confirmation that an alteration is permitted.